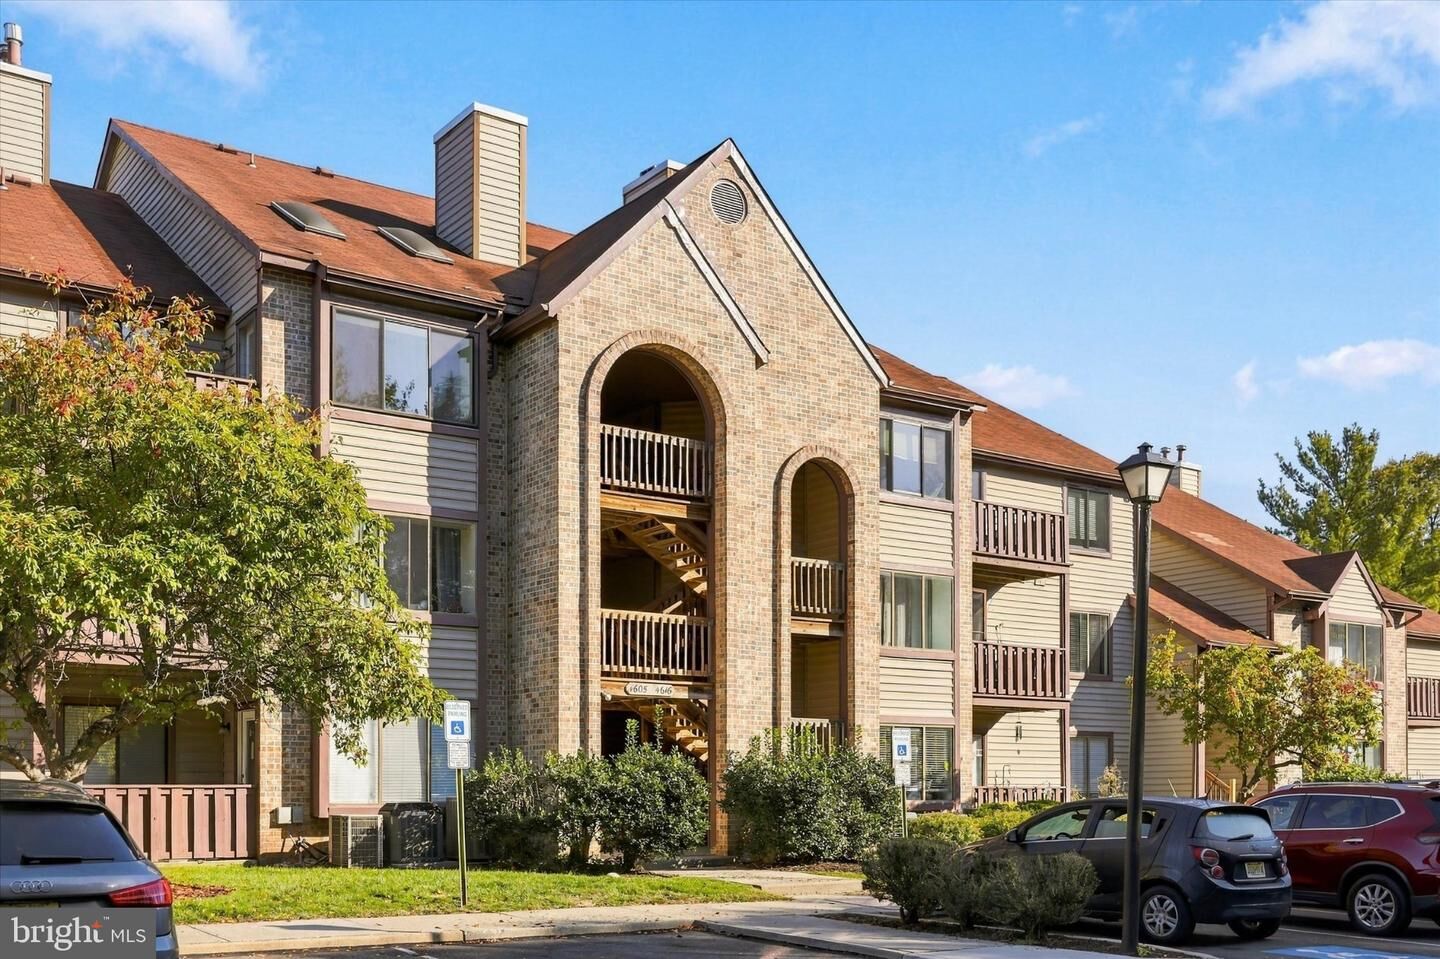
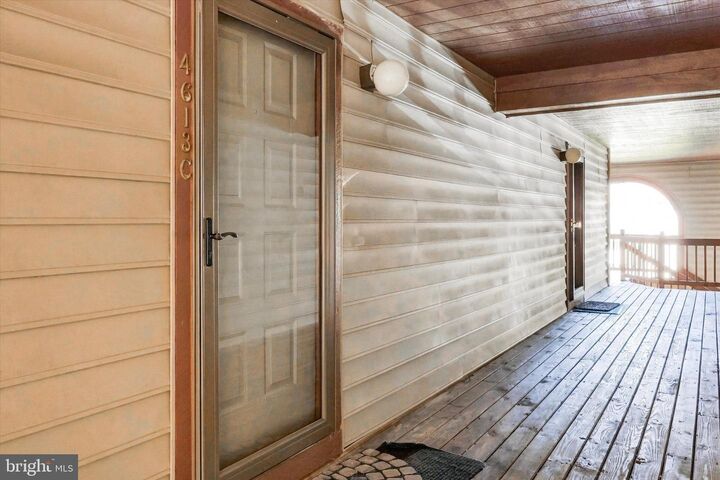
4613 Aberdeen Drive C Mount Laurel, NJ 08054
Listing Courtesy of: BRIGHT IDX / Listed By: Kelly Patrizio, Coldwell Banker Realty

  4613 Aberdeen Drive C Mount Laurel, NJ 08054

Active (1 Days)
$250,000 (USD)
2
BED
2
BATH
1,008
SQFT

Description

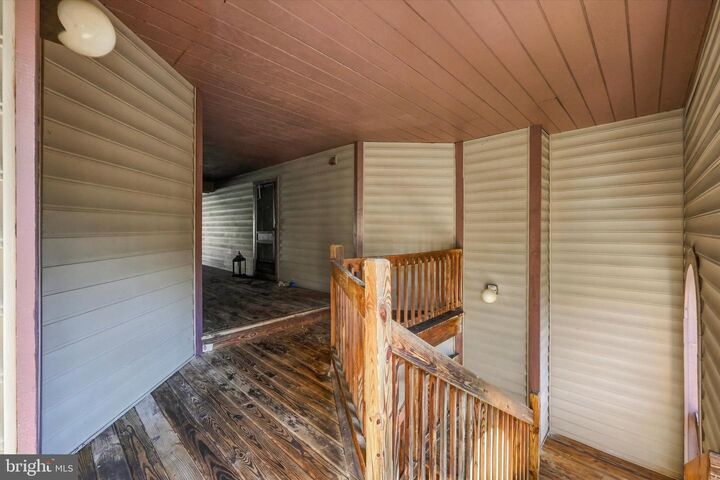
Welcome to 4613C Aberdeen, Mount Laurel, NJ — a beautifully refreshed home that blends comfort, style, and convenience! Freshly painted throughout and featuring brand-new flooring, this inviting 2-bedroom, 2-bathroom residence offers a bright, clean, and welcoming atmosphere from the moment you step inside. Thoughtfully designed for both everyday living and entertaining, the home offers a spacious feel, a comfortable layout, and plenty of room to make it your own.One of the standout features is the abundance of closet space, making it easy to stay organized without sacrificing style. Enjoy your morning coffee, unwind with a good book, or take in some fresh air on your own private balcony — the perfect little escape at the end of a busy day. With two well-sized bedrooms and two full bathrooms, this home offers flexibility and comfort for a variety of lifestyles, whether you're looking for your first home, downsizing, or simply seeking a place to call your own.Location is everything, and this home truly delivers! Situated in desirable Mount Laurel, you'll enjoy access to excellent local schools and a fantastic selection of nearby shopping, dining, and everyday conveniences. Wegmans, Costco, and so much more are just a quick drive away, making errands and weekend outings a breeze. Fresh updates, inviting spaces, and an unbeatable combination of comfort and convenience make this home a wonderful opportunity. Come see all that 4613C Aberdeen has to offer and imagine yourself settling into a place you'll love to call home!

MLS #:
NJBL2122594
Taxes
$3,710(2025)
Type
Condo
Year Built
1990
Style
Traditional
School District
Lenape Regional High
County
Burlington County

Listed By

Kelly Patrizio, Coldwell Banker Realty
Source
BRIGHT IDX
Last checked Oct 15 2026 at 3:20 AM GMT+0000
Bathroom Details
  • Full Bathrooms: 2
Subdivision
  • Brittany Commons
Property Features
  • Above Grade
  • Below Grade
Heating and Cooling
  • Central
  • Central A/C
Exterior Features
  • Aluminum Siding
Utility Information
  • Sewer: Public Sewer
  • Fuel: Natural Gas
Stories
  • 1
Living Area
  • 1,008 sqft
Location
   
Calculate drive times to this property
 
Powered by INRIX® Drive Time

Powered by Walk Score®
Disclaimer: Copyright 2026 Bright MLS IDX. All rights reserved. This information is deemed reliable, but not guaranteed. The information being provided is for consumers’ personal, non-commercial use and may not be used for any purpose other than to identify prospective properties consumers may be interested in purchasing. Data last updated 10/14/26 20:20