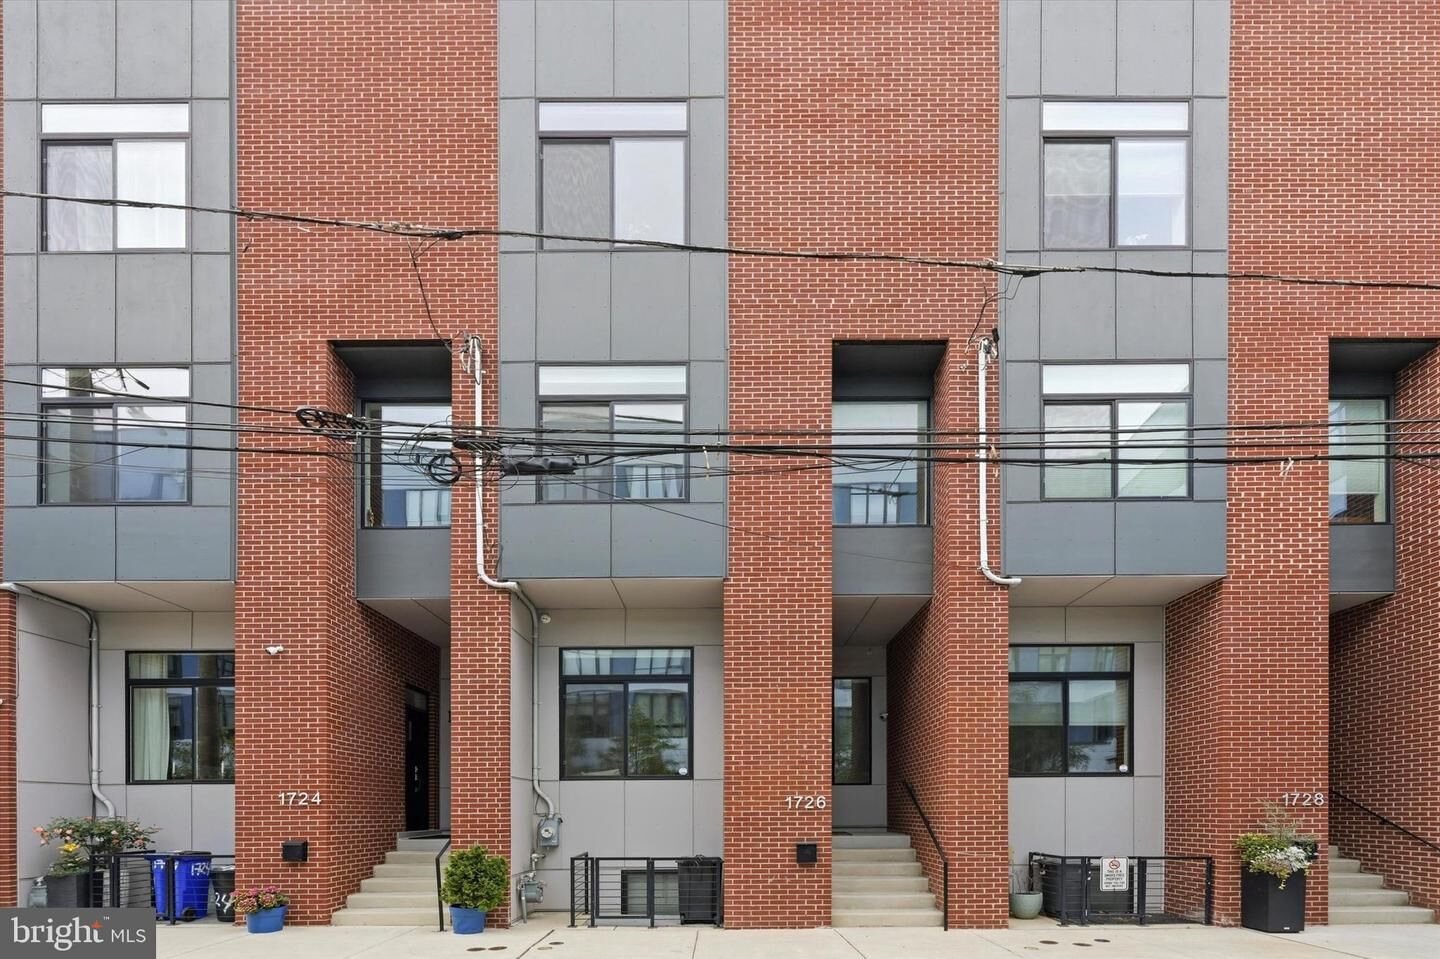
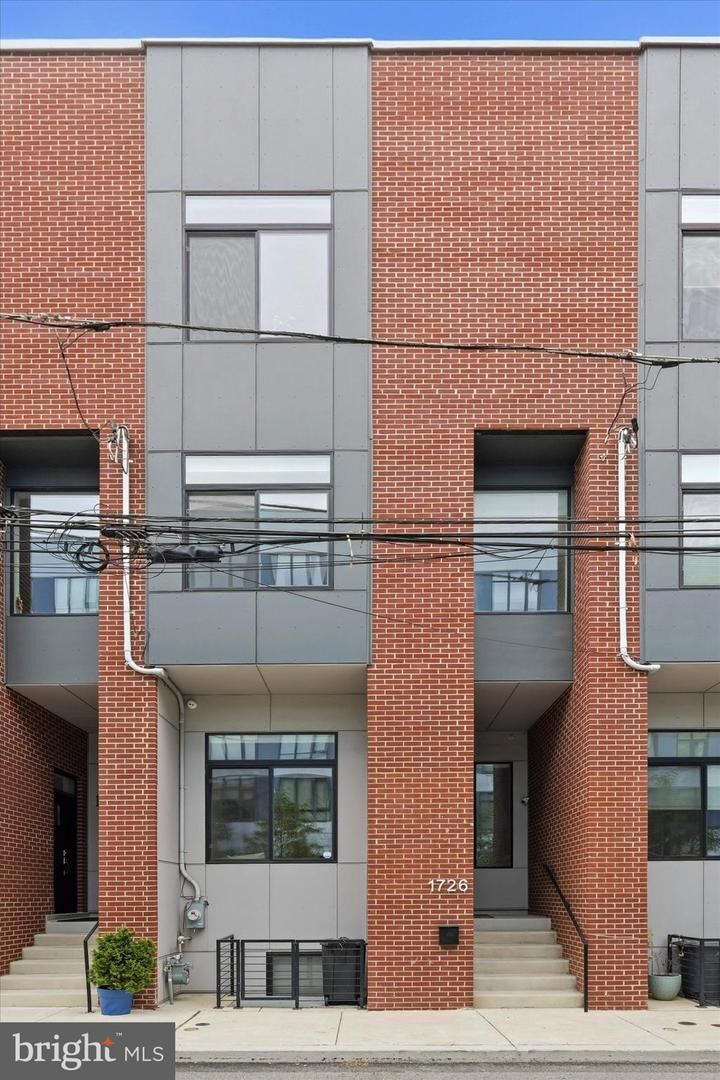
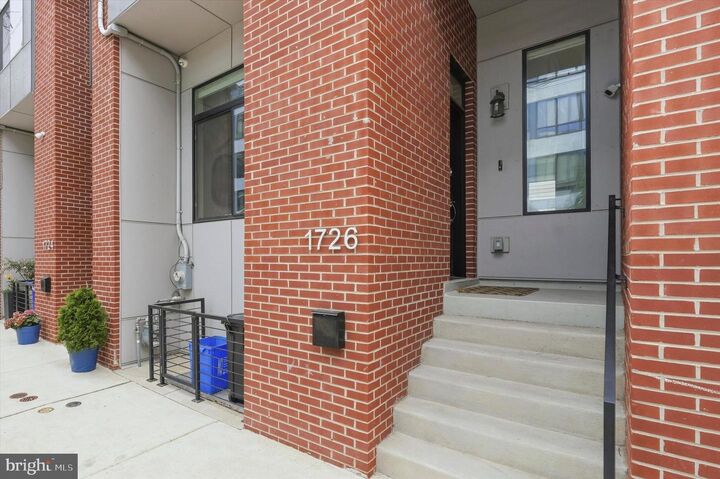
1726 N Hope Street Philadelphia, PA 19122
Listing Courtesy of: BRIGHT IDX / Listed By: Harkeet Chadha, Coldwell Banker Realty

  1726 N Hope Street Philadelphia, PA 19122

Active (2 Days)
$4,450 (USD)
3
BED
3
BATH
2,373
SQFT

Description

Welcome to this beautifully constructed 3-bedroom, 2.5-bath home on the border of Olde Kensington and Fishtown one of Philadelphia's most vibrant and sought-after neighborhoods. A true rarity for the area, the home features an oversized one-car garage with the potential to accommodate two vehicles, as several neighboring homeowners currently do, plus a Tesla charger for convenient at-home EV charging. Inside, you'll find soaring ceilings, abundant natural light, and an open-concept layout centered around a chef's kitchen with an oversized island, imported tile, custom seating nooks, pantry, and access to a private backyard. The second floor offers two spacious bedrooms, a full bath, and laundry area, while the entire third floor is dedicated to a luxurious primary suite with a wet bar, spa-inspired bath, and generous bedroom space. A private rooftop deck showcases stunning skyline views, and the finished basement provides flexible space for a home office, gym, media room, or storage. Location is exceptional. Just steps from Moffet Elementary School and a short walk to some of Philadelphia's most acclaimed restaurants and nightlife, including Kalaya, Suraya, LMNO, Ama, and International Bar. A new Whole Foods Market is opening nearby, adding even more convenience to this highly walkable neighborhood. Healthcare professionals and commuters, the home offers quick access to I-95 and is within a 15-minute drive of several major Philadelphia and South Jersey hospital systems.

MLS #:
PAPH2647756
Lot Size
979 SQFT
Type
Rental
Year Built
2020
Style
Contemporary
School District
Philadelphia City
County
Philadelphia County

Listed By

Harkeet Chadha, Coldwell Banker Realty
Source
BRIGHT IDX
Last checked Jul 16 2026 at 2:46 AM GMT+0000
Bathroom Details
  • Full Bathrooms: 2
  • Half Bathroom: 1
Subdivision
  • Olde Kensington
Property Features
  • Above Grade
  • Below Grade
  • Foundation: Concrete Perimeter
Heating and Cooling
  • Forced Air
  • Central
  • Central A/C
Basement Information
  • Poured Concrete
Exterior Features
  • Frame
Utility Information
  • Sewer: Public Sewer
  • Fuel: Natural Gas
Parking
  • Shared Driveway
  • Private
  • Secure Parking
Stories
  • 4
Living Area
  • 2,373 sqft
Location
   
Calculate drive times to this property
 
Powered by INRIX® Drive Time

Powered by Walk Score®
Disclaimer: Copyright 2026 Bright MLS IDX. All rights reserved. This information is deemed reliable, but not guaranteed. The information being provided is for consumers’ personal, non-commercial use and may not be used for any purpose other than to identify prospective properties consumers may be interested in purchasing. Data last updated 7/15/26 19:46